Screen Rooms & Patio Spaces in Tallahassee, FL
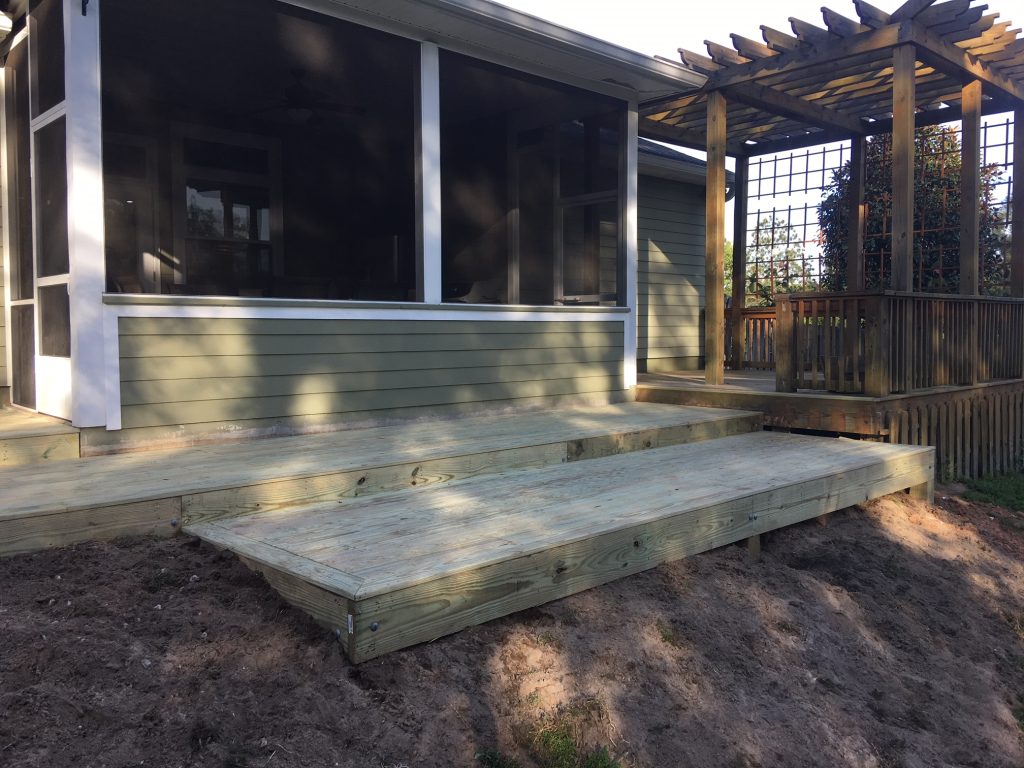
Screen Rooms & Patio Enclosures in North Florida — Built to the 2026 Florida Building Code
A screen room is one of the most cost‑effective ways to expand your usable outdoor space. As Florida‑Certified General Contractors, we build screen rooms that meet the structural, wind‑load, and attachment requirements of the 2026 Florida Building Code, ensuring long‑term durability and full compliance with local permitting rules.
Two Types of Screen Room Projects — And Two Different Permit Rules
1. Screening in an Existing Covered Patio (Often No Permit Required)
If your home already has a roofed, structurally supported patio, and you simply want to add screen walls, this is typically considered a non‑structural enclosure. In many North Florida jurisdictions, this does not require a permit, because:
- The roof already exists
- No new structural load is added
- No foundation changes are made
- No structural tie‑ins to the home are modified
This is the fastest, simplest, and most affordable type of screen room.
2. Adding a New Roof Overhang or Structural Cover (Permit Required)
If your project involves building a new roof, extending the home’s roofline, or adding a structural overhang to create a covered patio, this always requires a permit. Florida classifies this as a structural addition, which triggers:
- Engineered plans
- Foundation requirements
- Wind‑load calculations
- Structural inspections
- Final certificate of completion
If a contractor can’t or won’t pull a permit for a roof‑supported screen room, that’s a major red flag — they are not licensed to perform structural work.